

BEDS3
BATHS2 full 1 partial
SQUARE FEET2,026
MLS#PACT2136954
STATUSACTIVE
PROPERTY TYPEResidential - Townhouse
SUBDIVISIONARBORDEAU
SCHOOLTREDYFFRIN-EASTTOWN
Property Description
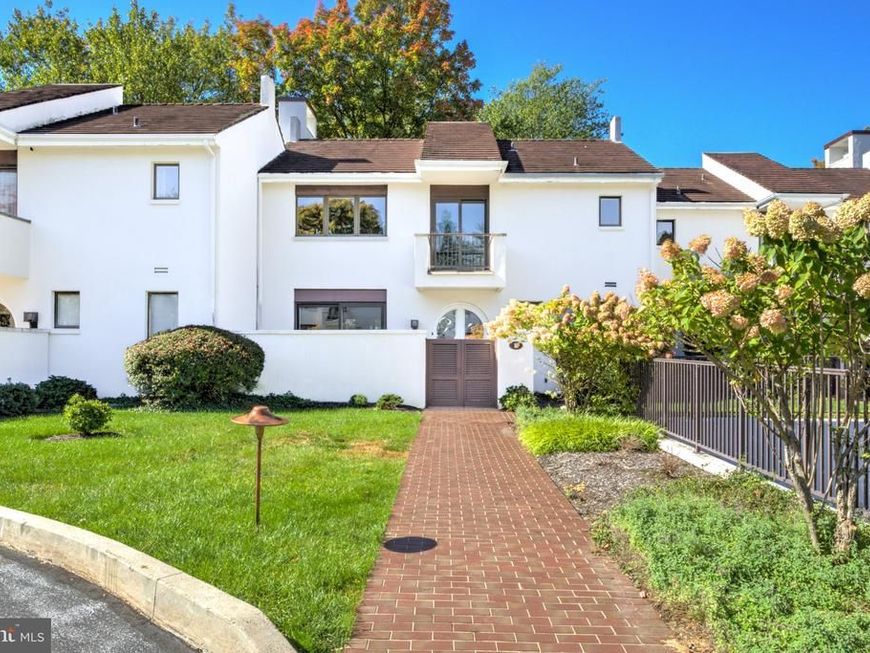
Welcome to 9 Avignon #9, a French-style 3 bedroom, 2.5 bath home in the gated Arbordeau condominium community. The home features an open layout with gorgeous refinished hardwood floors, an open staircase, and large glass doors. The primary suite includes a double vanity and beautifully tiled walk-in shower, plus sliding glass doors leading to a balcony. A second bedroom also features balcony access, while the third bedroom offers comfort and flexibility. A convenient half-bath is located on the main level. Additional finished basement space offers even more room for living or entertaining, with convenient inside access to the underground garage, which includes two dedicated parking spaces. Enjoy all that Arbordeau has to offer, including a pool, clubhouse, landscaping, snow removal, exterior maintenance, and more, supporting a convenient, low-maintenance lifestyle. Don’t miss the opportunity to make this beautifully designed Arbordeau home your own and enjoy effortless, low-maintenance living in a desirable Devon community.
Property Features
Property Type: Residential - Townhouse
Basement: Yes
Basement: Partially Finished
Cooling: Central A/C
Fireplaces: 1
Fuel Type: Electric
Garage: 2
Heating: Heat Pump(s)
Home Style: Traditional, French
Lot Size: 0.04 Acres
Stories: 2.0
Taxes: $7,556
Year Built: 1974
Feature Descriptions
Additional Structures: Above Grade, Below Grade
Appliances: Dishwasher, Oven/Range - Electric, Range Hood
Condo/Coop Fee: $1390.77/Monthly
Electric: 200+ Amp Service
Exterior: Stucco
Fireplace: Mantel(s), Wood
Flooring: Luxury Vinyl Tile, Luxury Vinyl Plank, Hardwood, Tile/Brick
Interior: Bathroom - Walk-In Shower, Combination Dining/Living, Dining Area, Floor Plan - Traditional, Kitchen - Gourmet, Primary Bath(s), Recessed Lighting, Stove - Wood, Upgraded Countertops, Wood Floors
Lot Dimensions: 0.04 Acre(S)
Municipality: TREDYFFRIN TWP
Parking Notes: 2 Total Parking Spaces
Pet Restrictions: Cats OK, Number Limit
Sewer: Public Sewer
SQFT Above Finished: 1750
SQFT Below Finished: 276
SQFT Total Finished: 2026
Structure Type: Interior Row/Townhouse
Total Garage/Parking Spaces: 2
Water: Public
Local Schools
School District: TREDYFFRIN-EASTTOWN
Listed By / Shown By
Listed By
Agency Name: Keller Williams Elite
Agency Phone: 7175532500
Shown By
Agent Name: Marybeth McCoy
Agent Phone: Cell: (717) 609-7987
Agency Title: Berkshire Hathaway HomeServices Homesale Realty

 First American
Estimate Your Payment
Estimated Payment
$ 2,303.37 per month $1,479.78 Principal & Interest $629.67 Property Tax $193.93 Homeowner's Insurance



 Corporate Office - 215 S Centerville Rd. Lancaster, PA 17603
9 Avignon , Unit 9 | MLS# PACT2136954
This townhouse located at 9 Avignon , Unit 9, Devon, PA 19333 is currently listed for sale with an asking price of $664,900. This property was built in 1974 and has 3 bedrooms and 2 full and 1 partial baths with 2026 sq. ft. Avignon , Unit 9 is located in the ARBORDEAU subdivision within the TREDYFFRIN-EASTTOWN school district. Search ARBORDEAU real estate on marybethmccoy.homesale.com today.