

BEDS4
BATHS2 full 2 partial
SQUARE FEET3,062
MLS#PAYK2110566
STATUSACTIVE
PROPERTY TYPEResidential - Single Family
SUBDIVISIONJACKSON TWP
SCHOOLSPRING GROVE AREA
Property Description
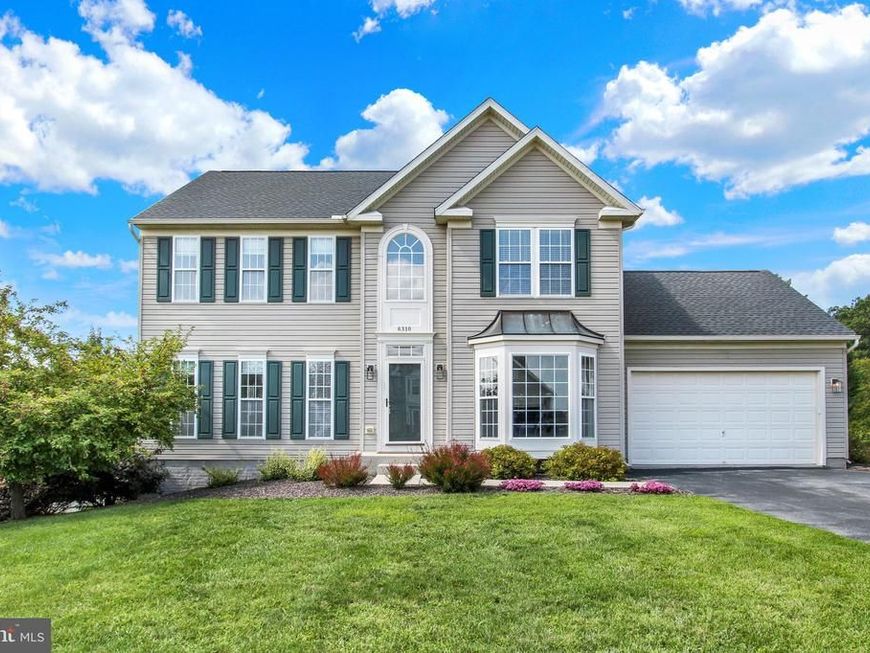
Welcome to this beautiful Colonial nestled in a desirable neighborhood! This spacious four-bedroom home offers a thoughtfully designed floor plan with plenty of room for everyday living and entertaining. The main level features beautiful hardwood floors and inviting living spaces, while the second floor offers four generously sized bedrooms. A finished walkout basement provides valuable additional living space and endless possibilities for a recreation room, home office, gym, or guest area. With 2 full and 2 half baths, a versatile layout, and a wonderful location, this home offers the space, comfort, and character you've been looking for.
Property Features
Property Type: Residential - Single Family
Basement: Yes
Basement: Full, Fully Finished, Walkout Level
Cooling: Central A/C
Fuel Type: Propane - Leased
Garage: 2
Heating: Forced Air
Home Style: Colonial
Lot Size: 0.33 Acres
Stories: 2.0
Taxes: $7,418
Year Built: 2006
Feature Descriptions
Accessibility: 2+ Access Exits,32"+ wide Doors
Additional Structures: Above Grade, Below Grade
Appliances: Built-In Microwave, Dishwasher, Disposal, Dryer - Front Loading, Dryer - Gas, Refrigerator, Oven/Range - Gas, Stainless Steel Appliances, Washer - Front Loading
Exterior: Vinyl Siding, Aluminum Siding
Lot Dimensions: 0.33 Acre(S)
Municipality: JACKSON TWP
Parking Notes: 6 Total Parking Spaces
Rooms: Living Room, Dining Room, Primary Bedroom, Sitting Room, Bedroom 2,Bedroom 3,Bedroom 4,Kitchen, Family Room, Breakfast Room, Exercise Room, Half Bath
Sewer: Public Sewer
SQFT Above Finished: 2362
SQFT Below Finished: 700
SQFT Total Finished: 3062
Structure Type: Detached
Total Garage/Parking Spaces: 6
Water: Public
Room Sizes
Primary Bedroom: 15 x 20 Level - Upper 1
Dining Room: 13 x 17 Level - Main
Living Room: 14 x 15 Level - Main
Kitchen: 12 x 16 Level - Main
Family Room: 24 x 30 Level - Lower 1
Bedroom 2: 12 x 15 Level - Upper 1
Bedroom 3: 11 x 11 Level - Upper 1
Bedroom 4: 10 x 9 Level - Upper 1
Sitting Room: 12 x 13 Level - Main
Breakfast Room: 10 x 13 Level - Main
Exercise Room: 12 x 10 Level - Lower 1
Half Bath: 5 x 8 Level - Lower 1
Half Bath: 3 x 7 Level - Main
Local Schools
School District: SPRING GROVE AREA
Listed By / Shown By
Listed By
Agency Name: RE/MAX 1st Class
Agency Phone: 7178930130
Shown By
Agent Name: Marybeth McCoy
Agent Phone: Cell: (717) 609-7987
Agency Title: Berkshire Hathaway HomeServices Homesale Realty

 First American
Estimate Your Payment
Estimated Payment
$ 1,801.01 per month $1,045.79 Principal & Interest $618.17 Property Tax $137.05 Homeowner's Insurance



 Corporate Office - 215 S Centerville Rd. Lancaster, PA 17603
6310 Lauren Lane | MLS# PAYK2110566
This single family home located at 6310 Lauren Lane , Spring Grove, PA 17362 is currently listed for sale with an asking price of $469,900. This property was built in 2006 and has 4 bedrooms and 2 full and 2 partial baths with 3062 sq. ft. Lauren Lane is located in the JACKSON TWP subdivision within the SPRING GROVE AREA school district. Search JACKSON TWP real estate on marybethmccoy.homesale.com today.