

BEDS4
BATHS2 full 1 partial
SQUARE FEET2,439
MLS#PACT2137572
STATUSACTIVE
PROPERTY TYPEResidential - Single Family
SCHOOLGREAT VALLEY
Property Description
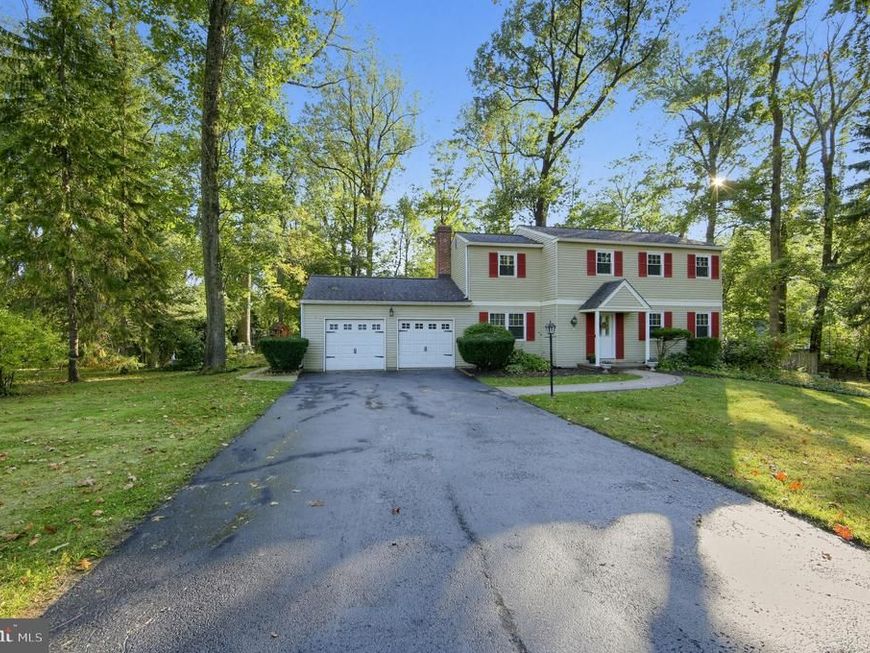
Arguably situated on one of the best lots in the cul-de-sac of one of Malvern’s best-kept-secret neighborhoods, Oak Hill Circle, 6 Forest Way offers an exceptional combination of location, updates, space, and setting. Step inside this comfortable and beautifully updated Colonial, where a thoughtful floor plan creates an easy flow for both everyday living and entertaining. At the heart of the home is the exceptional kitchen, custom designed and completely renovated in 2022. Crisp white cabinetry is complemented by quartz countertops, stainless steel appliances, a classic subway tile backsplash, a large center island, and a convenient workstation. The kitchen is flanked by inviting living spaces, with the living room on one side and a warm and welcoming den on the other, anchored by a wood-burning brick fireplace. An updated powder room completes the main level. Outside, an oversized concrete patio provides the perfect setting for dining, entertaining, or simply relaxing while overlooking the generously sized, flat backyard—a standout feature of this exceptional cul-de-sac lot. Upstairs, the spacious primary suite features dual closets and an updated ensuite bath with a stall shower. Three additional generously sized bedrooms are serviced by a handsomely updated hall bath. The finished lower-level recreation room provides even more flexible living space, with an adjoining laundry and mechanical room offering additional functionality and storage. Just as impressive as the cosmetic improvements are the home's major system updates, providing tremendous peace of mind for its next owner: HVAC replaced in 2024, replacement windows installed in 2021, hot water heater replaced in 2020, and roof replaced in 2017. All that remains is the opportunity to add your own personal touches and make this wonderful home your own. The value of a true cul-de-sac location cannot be underestimated—less traffic, added privacy, and a wonderful neighborhood setting are advantages that are increasingly difficult to find. Combine that with Great Valley schools and convenient access to Malvern Borough, the train station, shopping, dining, and major roadways, and 6 Forest Way becomes an opportunity not to be missed. A phenomenal chance to call one of Malvern’s most special neighborhoods home!
Property Features
Property Type: Residential - Single Family
Basement: Yes
Basement: Full, Partially Finished
Cooling: Central A/C
Fireplaces: 1
Fuel Type: Oil
Garage: 2
Heating: Forced Air
Home Style: Colonial
Lot Size: 0.52 Acres
Stories: 2.0
Taxes: $6,352
Year Built: 1973
Feature Descriptions
Additional Structures: Above Grade, Below Grade
Appliances: Dishwasher, Dryer - Electric, Dryer - Front Loading, Microwave, Oven/Range - Electric, Refrigerator, Stainless Steel Appliances, Washer - Front Loading
Exterior: Aluminum Siding
Fireplace: Brick
Interior: Breakfast Area, Combination Kitchen/Dining, Crown Moldings, Family Room Off Kitchen, Floor Plan - Traditional, Kitchen - Gourmet, Kitchen - Island, Recessed Lighting, Upgraded Countertops, Wainscotting, Wood Floors
Lot: Cul-de-sac, Level, Partly Wooded, Rear Yard
Lot Dimensions: 0.52 Acre(S)
Municipality: EAST WHITELAND TWP
Parking Features: Asphalt Driveway
Parking Notes: 2 Total Parking Spaces
Sewer: Public Sewer
SQFT Above Finished: 1863
SQFT Below Finished: 576
SQFT Total Finished: 2439
Structure Type: Detached
Total Garage/Parking Spaces: 2
Water: Public
Windows: Double Hung, Replacement
Wooded: Yes
Local Schools
High School: GREAT VALLEY
Middle School: GREAT VALLEY
Elementary School: SUGARTOWN
School District: GREAT VALLEY
Listed By / Shown By
Listed By
Agency Name: Engel & Volkers
Agency Phone: 6108089188
Shown By
Agent Name: Marybeth McCoy
Agent Phone: Cell: (717) 609-7987
Agency Title: Berkshire Hathaway HomeServices Homesale Realty

 First American
Estimate Your Payment
Estimated Payment
$ 2,490.26 per month $1,733.72 Principal & Interest $529.33 Property Tax $227.21 Homeowner's Insurance



 Corporate Office - 215 S Centerville Rd. Lancaster, PA 17603
6 Forest Way | MLS# PACT2137572
This single family home located at 6 Forest Way , Malvern, PA 19355 is currently listed for sale with an asking price of $779,000. This property was built in 1973 and has 4 bedrooms and 2 full and 1 partial baths with 2439 sq. ft. Forest Way is located within the GREAT VALLEY school district. Search Malvern real estate on marybethmccoy.homesale.com today.